Flight-Critical Integrity: Eliminating Casting Defects
In aerospace manufacturing, the margin for error is not measured in percentages — it is measured in lives. Flight-critical components must perform flawlessly under extreme thermal, mechanical, and fatigue loads. This presentation examines the science of casting defects, the engineering disciplines that prevent them, the diagnostic frameworks that resolve them, and the modern quality assurance programs that ensure airworthiness from foundry to flight.
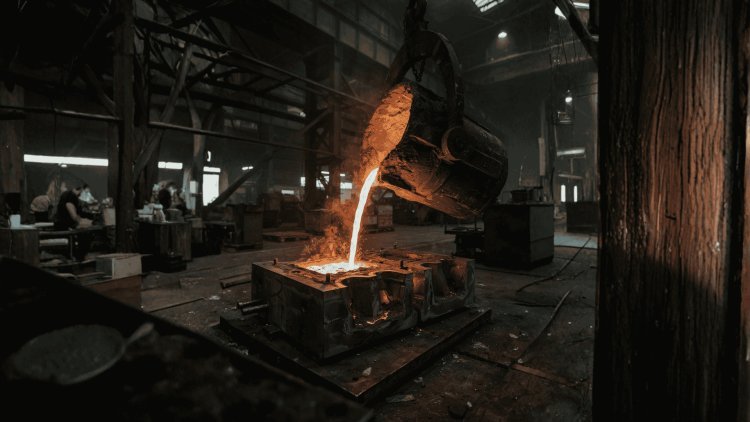
The Anatomy of a Mystery
Gas Porosity
Hydrogen and other dissolved gases escape as the metal solidifies, forming rounded voids throughout the casting. Common sources include mold moisture, contaminated charge materials, and inadequate melt degassing.
Shrinkage Defects
Metal contracts during solidification. If liquid feed metal cannot reach critical regions, shrinkage cavities and micro-porosity form—typically in thick sections, blind pockets, and poorly fed zones.
Inclusions & Misruns
Oxides, slag, refractory particles, and incomplete cavity filling produce structurally and dimensionally non-conforming castings.
Morphology Determines the Solution
Corrective action depends on accurate classification. A shrinkage cavity and a gas pore may appear similar at first glance but require entirely different process changes. Defect morphology remains one of the most important diagnostic tools in casting engineering.
The Defect Investigation Toolkit
The Cost of Late Discovery
The Most Expensive Defects Are the Ones You Discover Last
A defect hidden until final machining, qualification, or field service carries the accumulated cost of every manufacturing step that came before it. Robust process design, simulation-driven validation, and early defect-detection systems are the only sustainable strategy for reducing scrap, protecting quality, and improving profitability across the entire casting supply chain.
Generous radii reduce stress concentration, improve flow, and prevent localized shrinkage and cracking at re-entrant corners.
Avoid abrupt wall-thickness changes because they create differential cooling, shrinkage voids, and poor feedability at transitions.
Keep transitions to a maximum 2:1 ratio where possible; beyond that, use tapered wedge geometry to spread thermal mass gradually.
Ribs should typically be 60–80% of parent wall thickness so the root does not become a last-to-freeze thermal mass that starves of feed metal.
Boss features concentrate mass and often need riser support or taper to prevent centerline shrinkage that can compromise thread integrity.
Solidification simulation should be used before hard tooling commitment to visualize thermal gradients, predict shrinkage risk, and optimize gating and risering.
Preventing the Failure Before Metal Is Poured
Remove Sharp Internal Angles
Maintain Section Consistency
Limit Thickness Transitions
Size for Feedability
Precise morphological description of the defect: location, geometry, distribution, and frequency. Separates process-noise from systemic failure.
Application of structured tools — fishbone diagrams, 5-Why analysis, and process FMEAs — to identify the true causal mechanism, not the proximate symptom.
Engineering-driven process changes validated against data. Gating redesign, riser relocation, alloy chemistry adjustment, or mold coating revision — each change documented and controlled.
Statistical process control (SPC) and ongoing audit confirm the fix is sustained. Control plans are updated to embed the learning permanently into the production system.
One investment casting supplier producing titanium structural brackets for a commercial airframe program experienced near-zero direct pass rates at incoming inspection due to pervasive shrinkage and inclusion defects. Through a structured 24-month improvement program — encompassing full process FMEA, gating system redesign, wax assembly procedure overhaul, and shell investment process standardization — the supplier achieved a sustained 93% direct pass rate. Every change hypothesis was validated against controlled trial data before implementation.
Turbulent mold fill is one of the primary mechanisms for oxide inclusion formation in aluminum and titanium investment castings. Rigorous gating design — including naturally pressurized gating systems, reduced gate velocities below critical Weber number thresholds, ceramic foam filtration, and elimination of free-fall zones — dramatically reduces turbulence and air aspiration during pouring. In practice, gating redesign alone has been shown to reduce oxide inclusion rates by 40–70% in documented aerospace casting improvement programs.
Diagnostic & Remedial Journeys
1. Symptom Characterization
2. Root Cause Analysis
3. Corrective Action
4. Verification & Control
Case Study: 0% to 93% First-Pass Yield
Gating System Design as a Defect Lever
Covers wax patterns, ceramic shell systems, alloy melting, pouring, solidification control, and post-cast processing.
Evaluates patterns, cores, molding systems, sand qualification, risers, gating design, and thermal process control.
HIP, heat treatment, FPI, radiography, and other downstream quality-critical operations.
Nadcap fundamentally changed aerospace manufacturing by replacing hundreds of disconnected supplier audits with a unified accreditation framework. Through AC7141, AC7142, and related special-process standards, aerospace manufacturers gained a consistent method for validating process control, reducing quality gaps, and ensuring that every step—from molten metal to certified flight hardware—is independently verified.
The Modern Era: The Nadcap Program
Investment Casting
Sand Casting
Supporting Processes
Nadcap by the Numbers
End-to-End Process Coverage
From Fragmented Oversight to Global Standardization
Nadcap and OEM approval improve acceptance rates, reduce audit burden, accelerate qualification, and expand access to mandated programs.
RT, FPI, UT, and destructive testing of witness specimens and coupons provide the final gate before parts enter the supply chain.
8D, CAPA, internal audits, and periodic FMEA reviews turn every escape and finding into structured learning.
Precision casting succeeds when disciplined design and unrelenting process control work together under a visible, responsive quality system.
Achieving Zero-Defect Performance
Certification Value
NDT & Validation
Continuous Improvement
Foundational Principle
What's Your Reaction?